Red-brick townhouse with a bright blue door, ornate stone trim, and black iron fence.
Living room with purple sofas, a striped rug, hardwood floors, and a staircase.
Staged living room with a purple sectional, hardwood floors, and tall windows opening to a balcony.
Entry foyer with green walls, white paneled doors, brass hardware, and patterned tile flooring.
Dining room with a long wood table, upholstered chairs, crystal chandelier, and red patterned rug.
Game room with a poker table, projection screen, built-in bookshelves, and gray seating.
Entertainment room with gray recliners, pool table, built-in bar, and projector.
Kitchen with white cabinetry, stainless steel appliances, dark island, hardwood floors, and built-in wine cooler.
Kitchen with a large island, white cabinets, stainless steel refrigerator, and hardwood floors.
Dining room with a crystal chandelier, set table, hardwood floors, and glass doors to a balcony.
Furnished living room with large shuttered windows, hardwood floors, and neutral seating.
Staged living room with a large sectional, hardwood floors, and a staircase beside a children's play area.
Bedroom with dark built-in bookshelves and a small office area beneath a sloped ceiling.
Home office with dark desk and built-in cabinets, opening onto a bedroom with hardwood floors.
Staged nursery with a white crib, play kitchen, small bed, and skylight.
Bedroom with skylights, hardwood floors, a bed, and a small desk beneath floating shelves.
Bedroom with a large bed, desk beneath two windows, and a curved recessed ceiling.
Kitchen with dark cabinets, mosaic tile backsplash, and stainless steel gas range.
Chicago high-rise buildings and an outdoor pool framed by autumn trees, with the downtown skyline beyond.
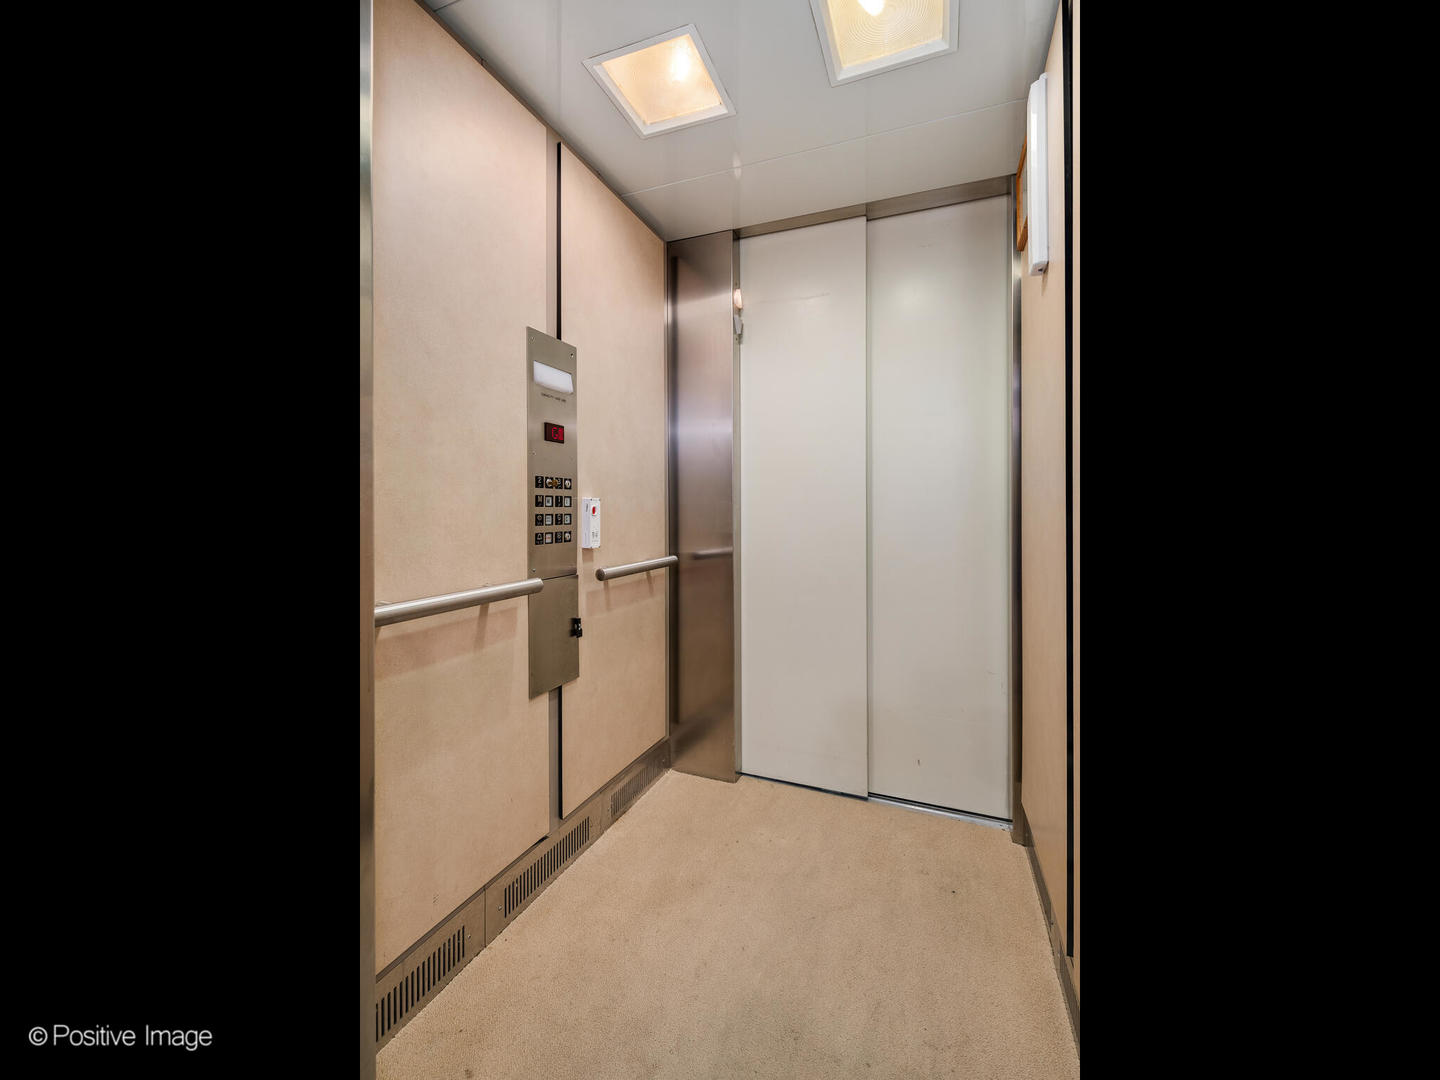
Elevator with beige wall panels, stainless-steel doors, handrails, and a floor control panel.
Vacant garage with a speckled floor and open overhead door.
Red-brick Chicago building with ornate stone trim, a blue door, and a fenced corner courtyard.
Historic red and cream brick building with garage doors and a metal fire escape.
Red-brick corner building with ornate stone trim, blue entrance door, and black iron fencing.
Red-brick home with a bright blue front door behind black iron fencing.
Main-floor plan for 1258 North LaSalle Drive, showing living, dining, and media rooms, foyer, elevator, and stairs.
Second-floor plan for 1258 North LaSalle Drive, showing the kitchen, library, sitting room, and family room.
Third-floor floor plan showing three bedrooms, a study, laundry, closets, an elevator, and room dimensions.
Ground-level floor plan showing two garages, a bonus room, kitchen, office, and room dimensions.
SEE ALL PHOTOS
Red-brick townhouse with a bright blue door, ornate stone trim, and black iron fence.
Living room with purple sofas, a striped rug, hardwood floors, and a staircase.
Staged living room with a purple sectional, hardwood floors, and tall windows opening to a balcony.
Entry foyer with green walls, white paneled doors, brass hardware, and patterned tile flooring.
Dining room with a long wood table, upholstered chairs, crystal chandelier, and red patterned rug.
Game room with a poker table, projection screen, built-in bookshelves, and gray seating.
Entertainment room with gray recliners, pool table, built-in bar, and projector.
Kitchen with white cabinetry, stainless steel appliances, dark island, hardwood floors, and built-in wine cooler.
Kitchen with a large island, white cabinets, stainless steel refrigerator, and hardwood floors.
Dining room with a crystal chandelier, set table, hardwood floors, and glass doors to a balcony.
Furnished living room with large shuttered windows, hardwood floors, and neutral seating.
Staged living room with a large sectional, hardwood floors, and a staircase beside a children's play area.
Bedroom with dark built-in bookshelves and a small office area beneath a sloped ceiling.
Home office with dark desk and built-in cabinets, opening onto a bedroom with hardwood floors.
Staged nursery with a white crib, play kitchen, small bed, and skylight.
Bedroom with skylights, hardwood floors, a bed, and a small desk beneath floating shelves.
Bedroom with a large bed, desk beneath two windows, and a curved recessed ceiling.
Kitchen with dark cabinets, mosaic tile backsplash, and stainless steel gas range.
Chicago high-rise buildings and an outdoor pool framed by autumn trees, with the downtown skyline beyond.
Elevator with beige wall panels, stainless-steel doors, handrails, and a floor control panel.
Vacant garage with a speckled floor and open overhead door.
Red-brick Chicago building with ornate stone trim, a blue door, and a fenced corner courtyard.
Historic red and cream brick building with garage doors and a metal fire escape.
Red-brick corner building with ornate stone trim, blue entrance door, and black iron fencing.
Red-brick home with a bright blue front door behind black iron fencing.
Main-floor plan for 1258 North LaSalle Drive, showing living, dining, and media rooms, foyer, elevator, and stairs.
Second-floor plan for 1258 North LaSalle Drive, showing the kitchen, library, sitting room, and family room.
Third-floor floor plan showing three bedrooms, a study, laundry, closets, an elevator, and room dimensions.
Ground-level floor plan showing two garages, a bonus room, kitchen, office, and room dimensions.
Bought with Kevin Green with @properties Christie's International Real Estate and Listed by Meredith Beebe with Jameson Sotheby's Intl Realty 312-751-0300
Active Under Contract

1258 N La Salle Drive

1258 N La Salle Drive, Chicago, IL 60610

$2,400,000
For the first time in over two decades this charming historic home is now for sale. Step into this beautifully preserved single-family home located between the prestigious neighborhoods of Gold Coast and Old Town. Built in 1895, this rare gem offers a perfect blend of timeless architectural detail and modern updates. The oversized lot size of 47x65 includes 5 spacious bedrooms, 3/2 baths, with ample living and work space across 4 levels, preserving its vintage charm hardwood floors, intricate crown molding, and 11' ceilings on main floor. The elegant facade, featuring ornate brickwork and a welcoming entryway, reflects the craftsmanship of a bygone era. Inside, large soundproof windows flood the home with natural light, while the modernized kitchen, complete with high-end stainless steel appliances such as Dacor and cabinetry, is ideal for contemporary living. The formal dining room and cozy living room, each with period detailing, make it perfect for entertaining or intimate family gatherings. This home includes two attached garages, an elevator, and a catering kitchen off the lower level. You're a short walk from boutique shopping, fine dining, lakefront, Lincoln Park Zoo, Latin and Catherine Cook Schools.This is your opportunity to own a piece of Chicago's architectural heritage in one of the city's most vibrant neighborhoods. Don't miss your chance to make this historic treasure your own.

5
beds

5
baths

8,180 Sq.Ft. LIVING AREA

Christine Egley-Rashkow

Christine Egley-Rashkow

Features & Amenities

Interior

  • total bedrooms5
  • Total bathrooms5
  • full bathrooms3
  • half bathrooms2
  • Flooring Hardwood
  • APPLIANCES Range, Microwave, Dishwasher, High End Refrigerator, Bar Fridge, Freezer, Washer, Dryer
  • other interior Features Elevator, Built-in Features, Bookcases, Historic/Period Mlwk, Open Floorplan, Special Millwork, Granite Counters

Area & Lot

  • Status Active Under Contract
  • Living Area8,180 Sq.Ft.
  • MLS® ID12323767
  • TypeResidential
  • YEAR BUILT1895
  • School District181

Exterior

  • Garage Space2.0
  • water SourceLake Michigan
  • parkingOn Site, Garage Owned, Attached, Garage
  • HEAT TYPEForced Air, Zoned
  • AIR CONDITIONINGCentral Air
  • sewerPublic Sewer
  • SubstructureBrick/Mortar
  • other exterior FeaturesBalcony

Financial

  • Sales Price$2,400,000
  • Real Estate Tax $56,966/yr
View Virtual Tour
Living room with purple sofas, a striped rug, hardwood floors, and a staircase.

Schedule a Showing

I would love to show you my beautiful property. Please select your preferred date and time below. I will be in touch shortly to confirm your appointment.

Schedule a Showing

I would love to show you my beautiful property. Please select your preferred date and time below. I will be in touch shortly to confirm your appointment.

Thank you for your interest in 1258 N La Salle Drive, Chicago, IL 60610. We are reviewing your request and will be in touch shortly!

Mortgage Calculator

Estimate your monthly mortgage payment, including the principal and interest, property taxes, and HOA. Adjust the values to generate a more accurate rate.

All estimates are provided for informational purposes only. Actual amounts may vary.
$0,000 Your Payment 20 15 65
$0,000 Your Payment

Building Connections, Creating Homes

Whether you're buying your dream home or selling to move forward, I’m here to guide you every step of the way. With local expertise, personalized support, and a commitment to your success, let’s make your next move a confident one.

Follow Me on Instagram